Story Services Portfolio Blog Contact Book an Assessment Call
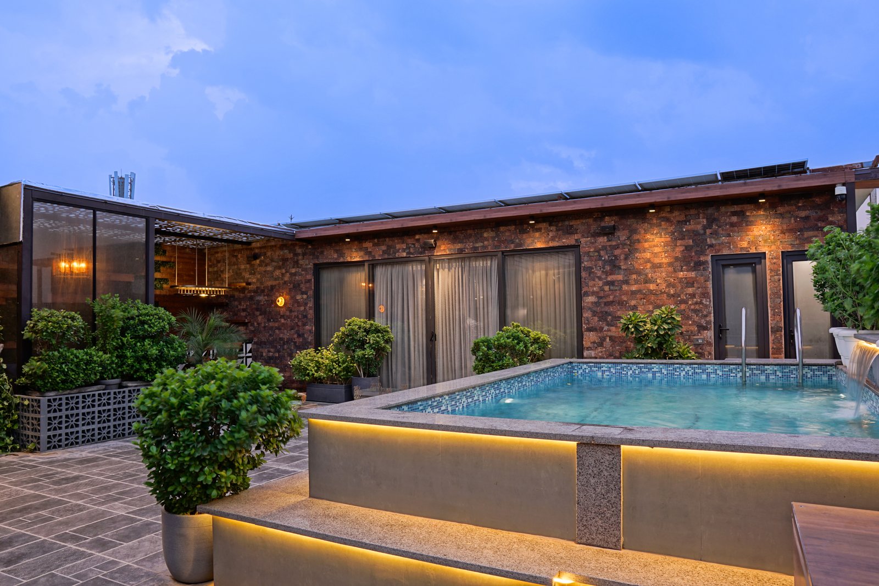
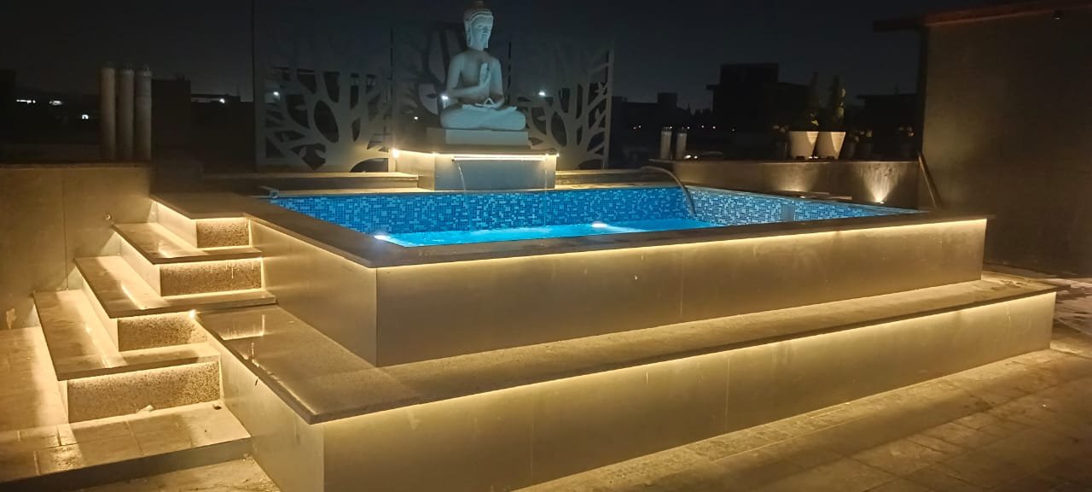
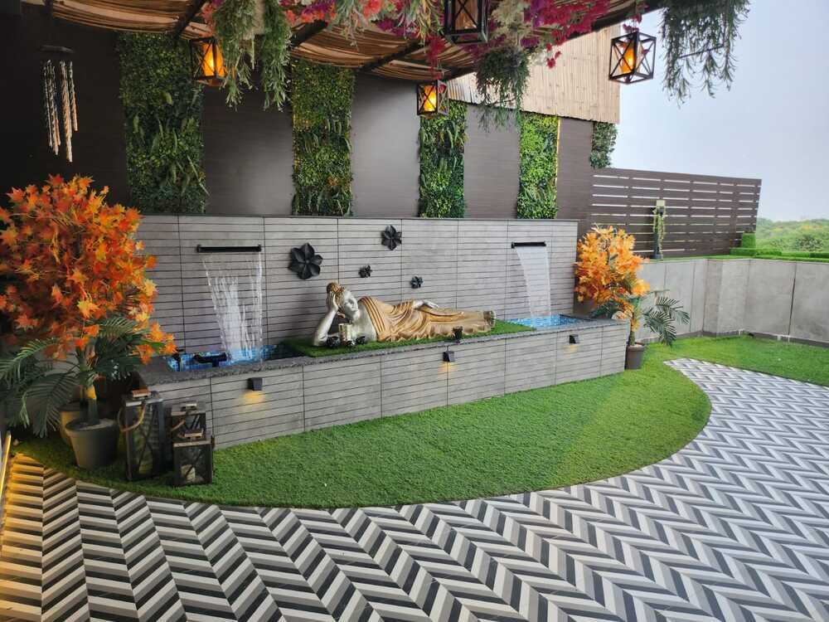
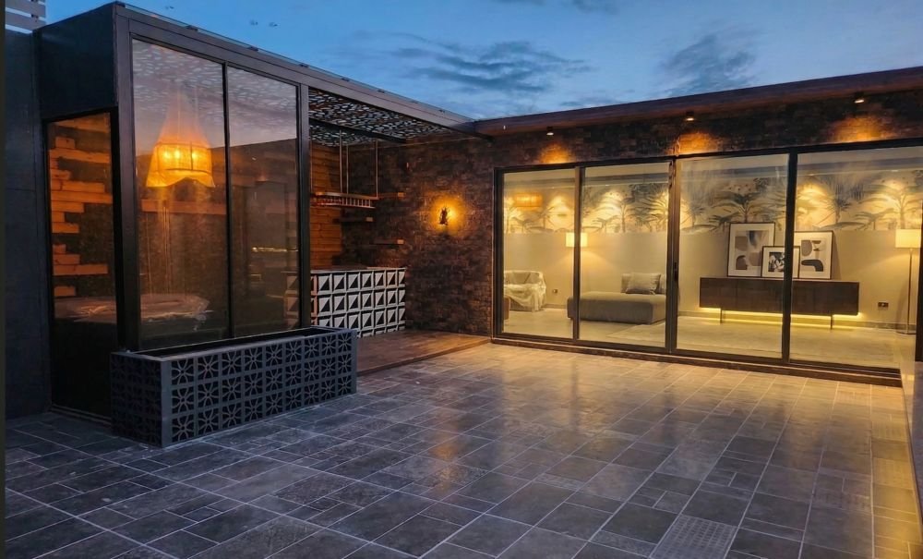
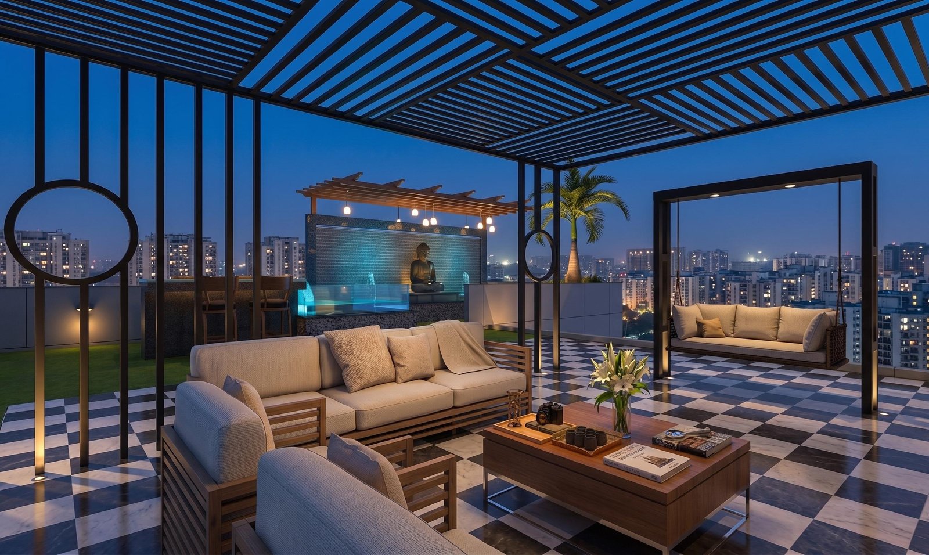
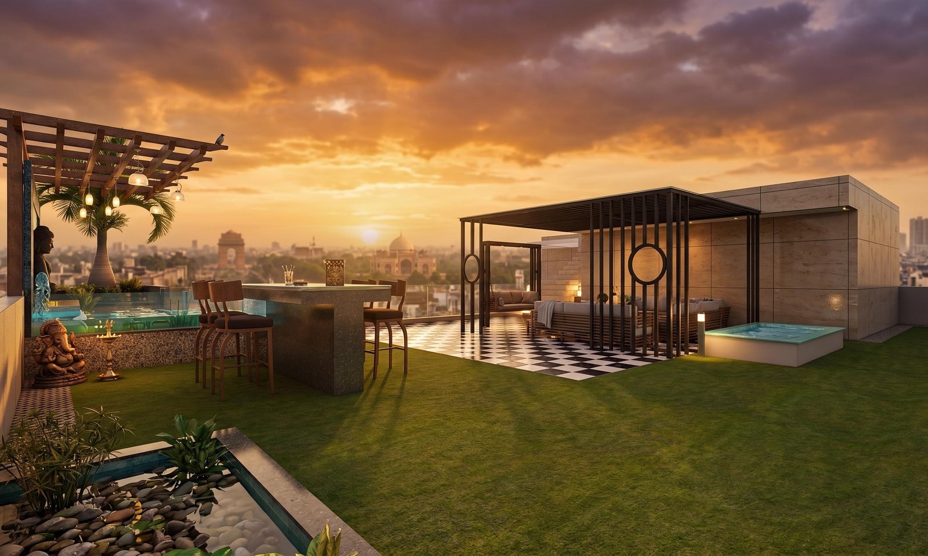
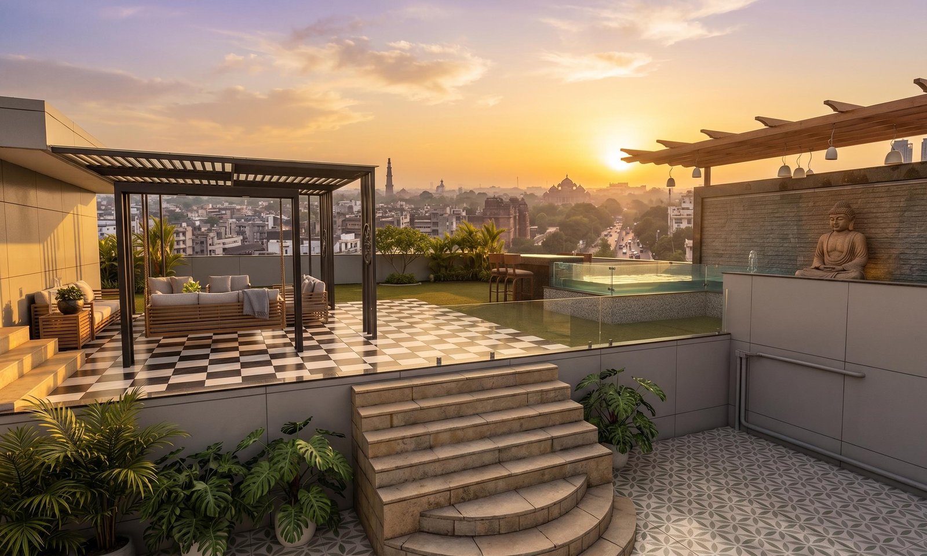
Luxury Delhi terrace at dusk with warm lighting, designed and built by Rabbit and Sparrow

A design-build studio · Delhi NCR · Since 2005

The most beautiful room
in your house
isn't built yet.

It's on your roof. Twenty years, two hundred terraces. We turn the floor Delhi forgot into the one everyone gathers on.

Book an Assessment Call

Since 2005

Delhi changed how it lives.
We changed with it.

It started with bamboo — a workshop, a few pairs of hands that knew what they were doing, planters shaped one at a time. Then someone asked for their farmhouse. Then a garden. Then a restaurant that wanted to move outdoors, under real sky.

When Delhi's builder era arrived, terraces sat empty above the city — thousands of square feet of nothing. We planted them. Then people realised a terrace shouldn't only be looked at; it should be lived in, in July heat and January fog. So we learned to build climate-controlled rooms of steel and glass.

Twenty years. We never sat in a room and decided what to become. Delhi decided how it wanted to live, and we were paying attention.

Where concept meets craft.

200+Projects
20+Years
50+NCR locations
1Team, concept to handover

What we build

Every way to live outdoors.

Scroll through each one — the photographs follow the story.

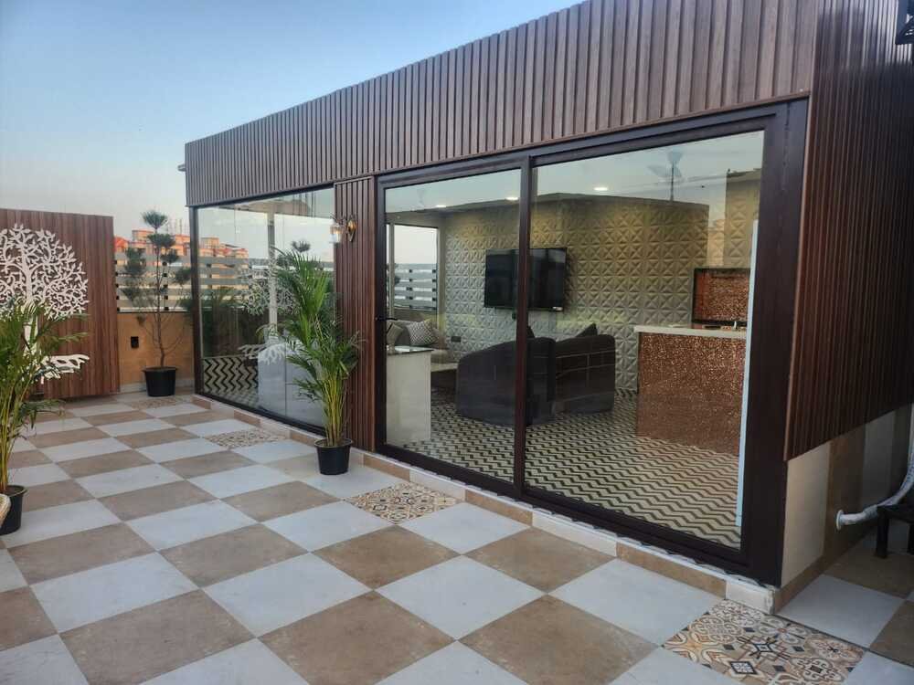
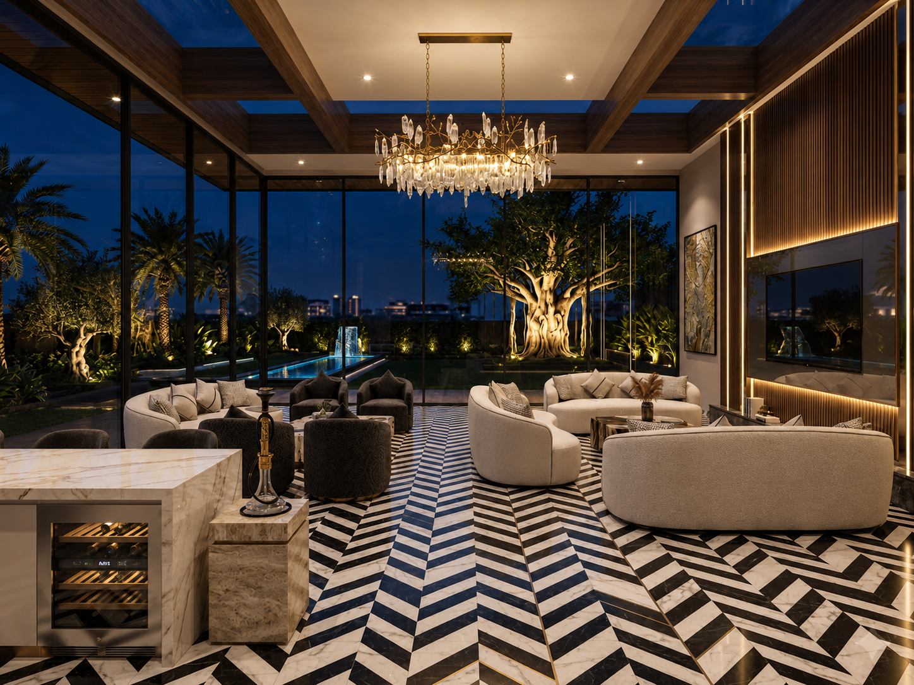
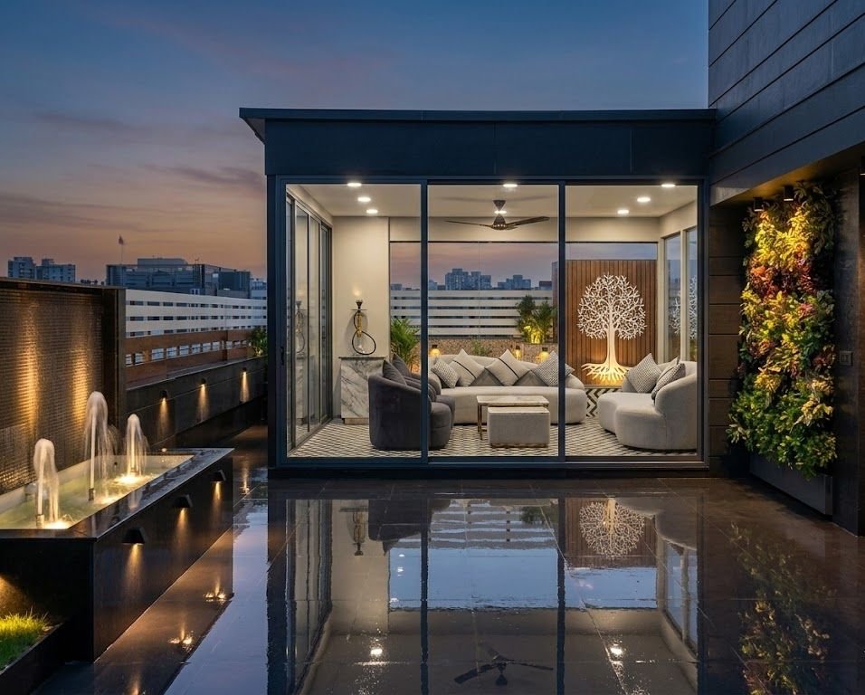
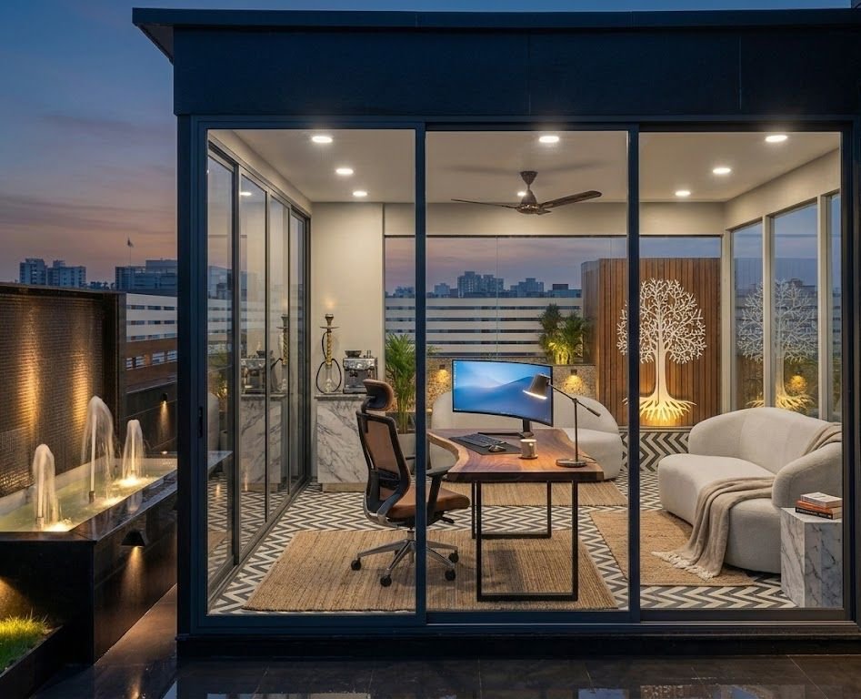
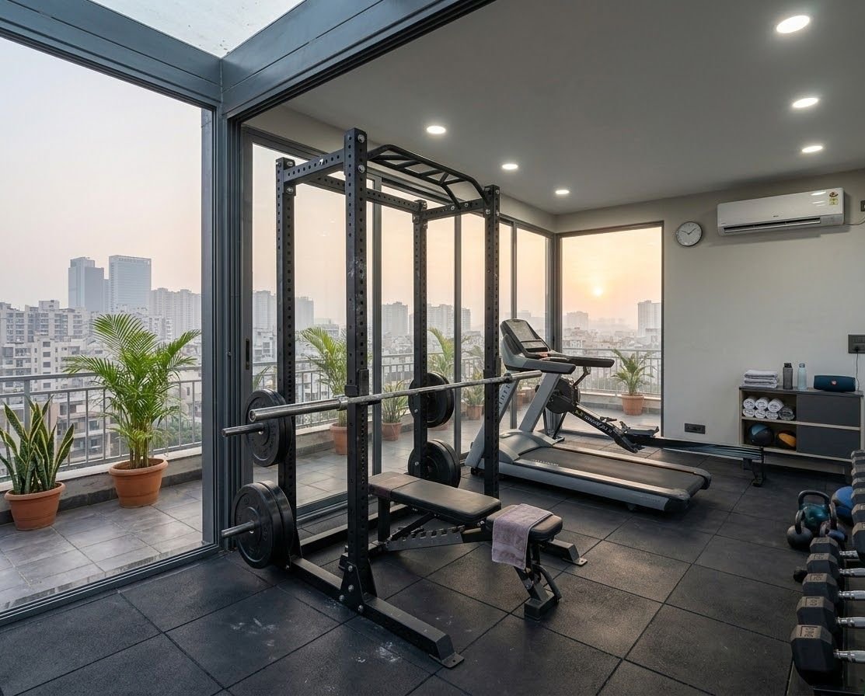
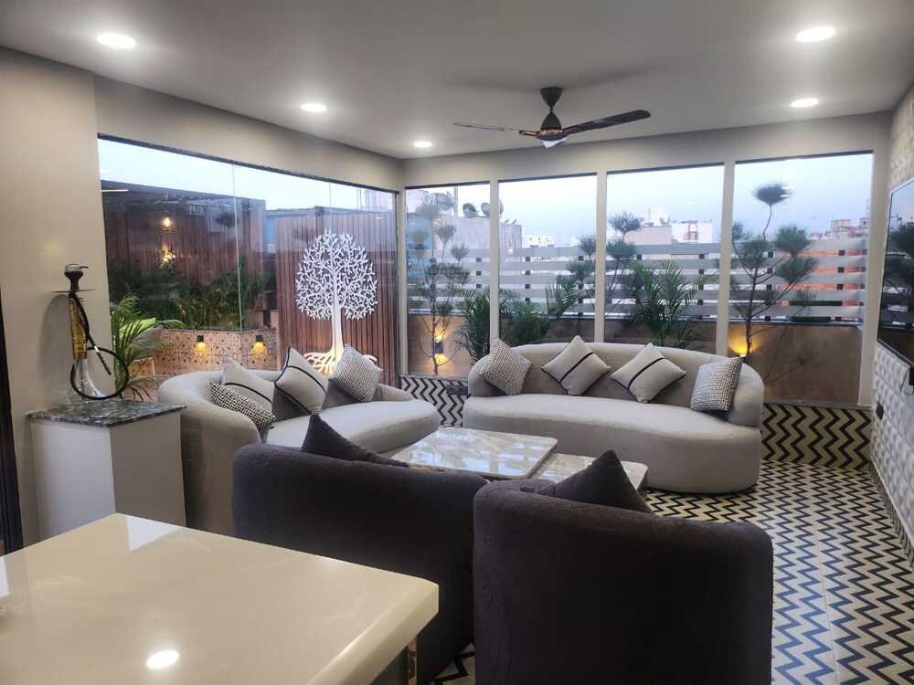
AC gazebo exterior on a landscaped Delhi terrace AC gazebo — cool, glass-walled lounge on the terrace AC gazebo set up as entertainment room AC gazebo used as a glass-walled home office with terrace views AC gazebo configured as a private gym
1 / 5

The signature

AC Gazebos

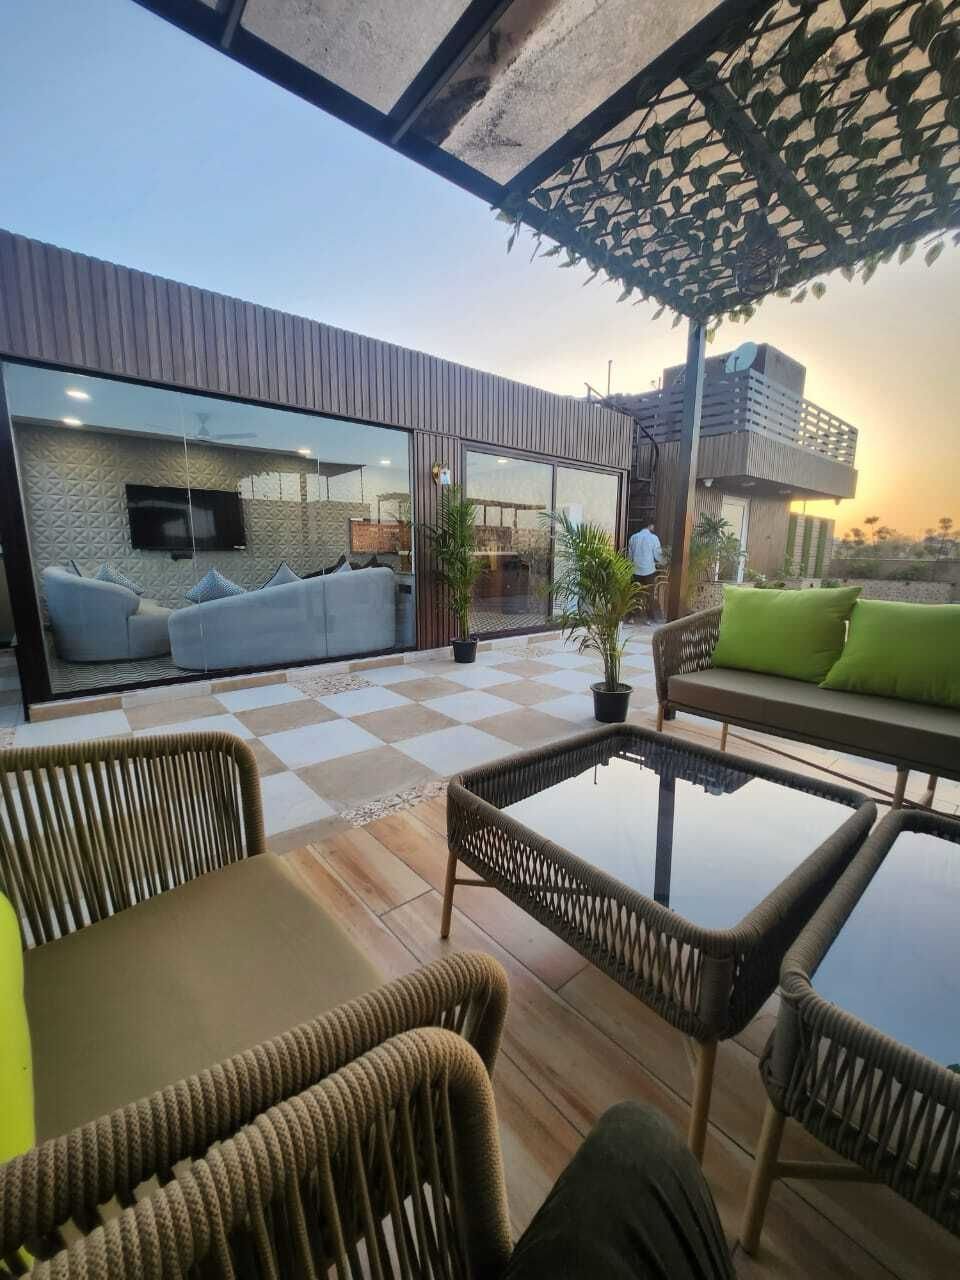
A climate-controlled room of steel and glass, standing on your terrace. Not a shed, not a shade — a finished room, engineered in our workshop and assembled on site in about thirty days, without the dust and months a conventional build demands.

Step inside on a 46°C June afternoon and it's 24°C. Our OctaWall™ insulated wall system holds the line against Delhi's worst — peak summer, monsoon humidity, January fog — so the room works all twelve months, not four.

What it becomes is up to you. Most clients start thinking "extra lounge" and end up with the most-used room in the house — a theatre for cricket season, the place guests refuse to leave.

Or the quietest office in Delhi. Floor-to-ceiling glass, your garden on every side, and no one asking what's for dinner. We've built gyms, studies, bars, mandir rooms — the structure is the same; the life inside it isn't.

And at night it earns its keep twice — the warm glow on the roofline that makes the whole terrace feel inhabited. This is the piece neighbours ask about.

Download Brochure Talk to us about a gazebo
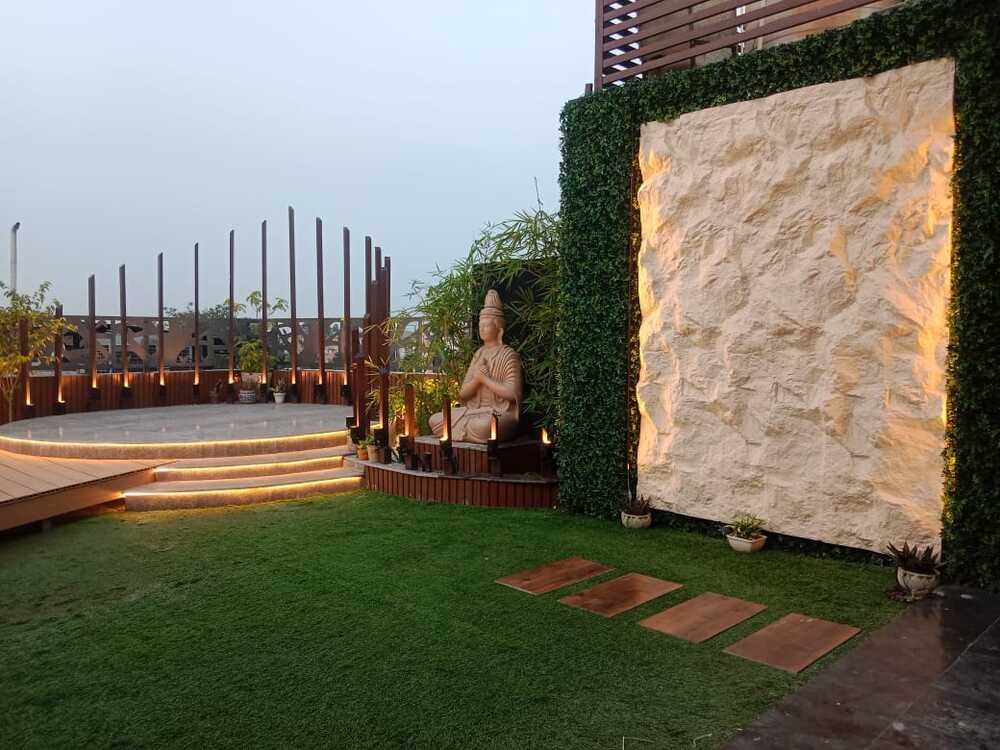
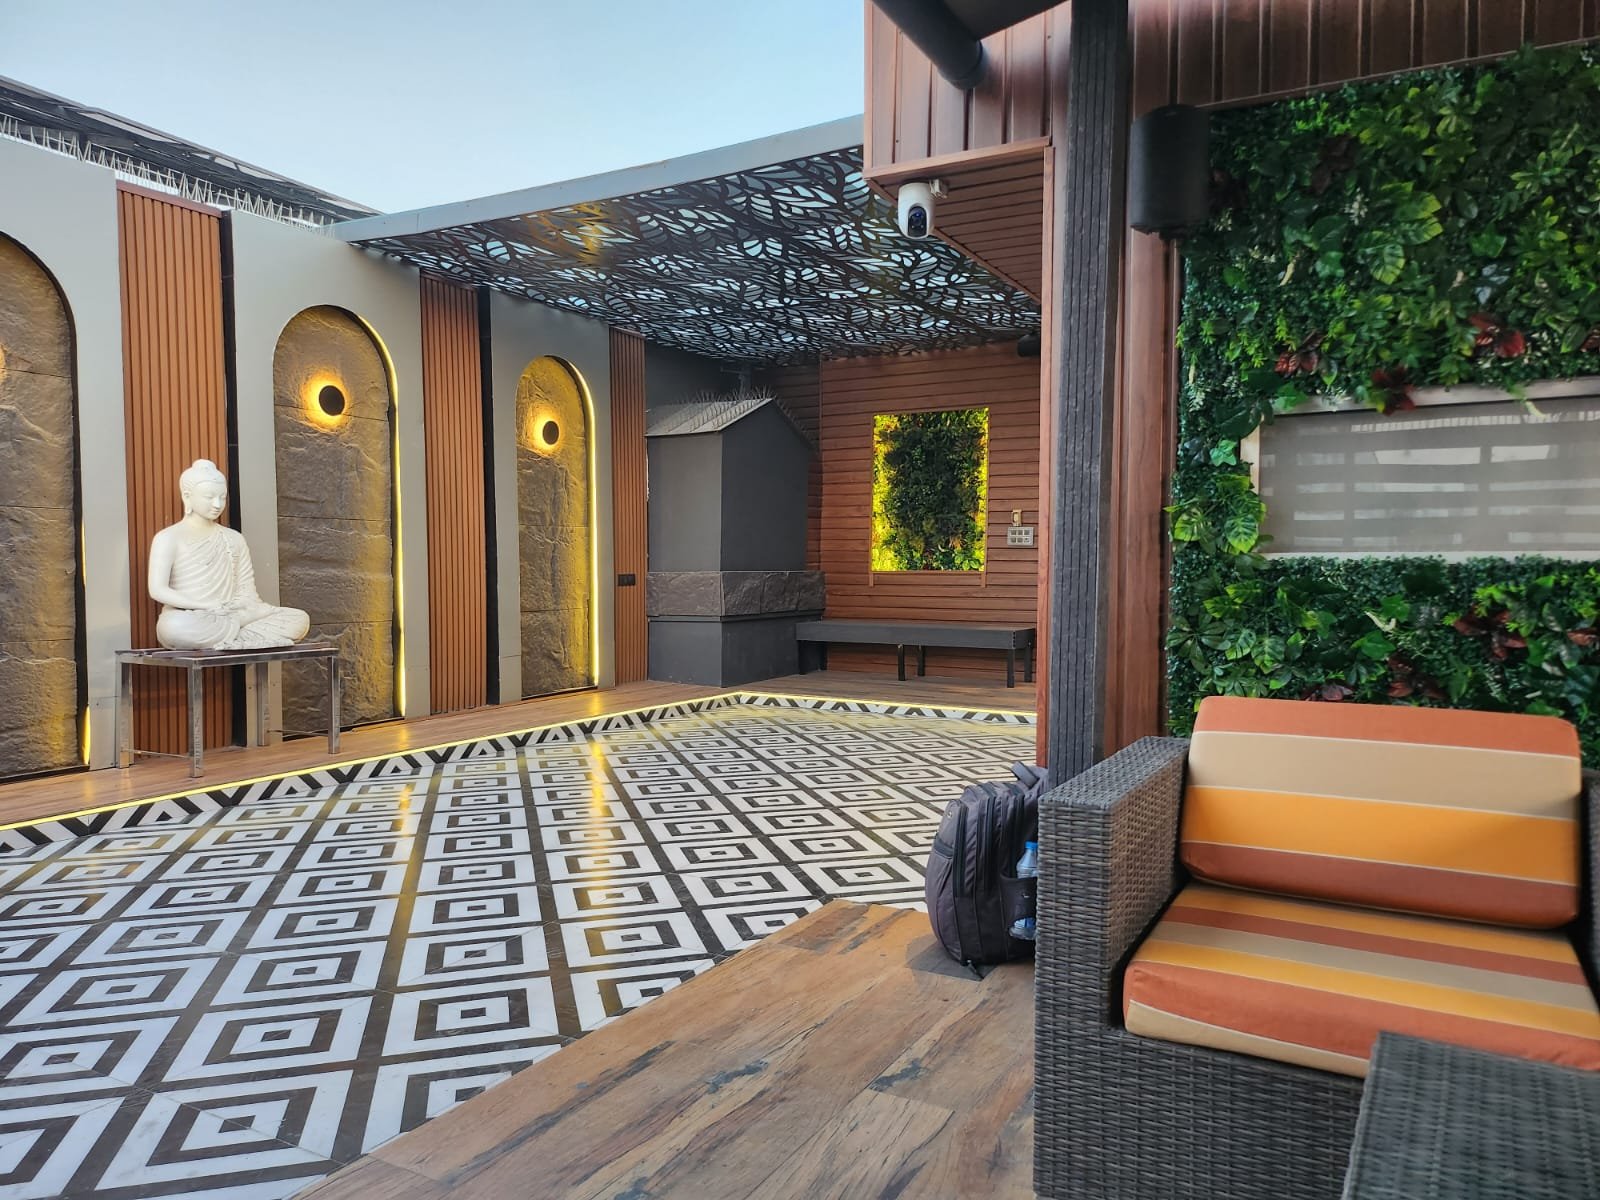
Complete terrace garden with lounge seating and green wall Terrace garden hardscape detail — stone and planting Planting scheme on a Delhi terrace, layered greens against the skyline
1 / 3

The foundation

Terrace Gardens

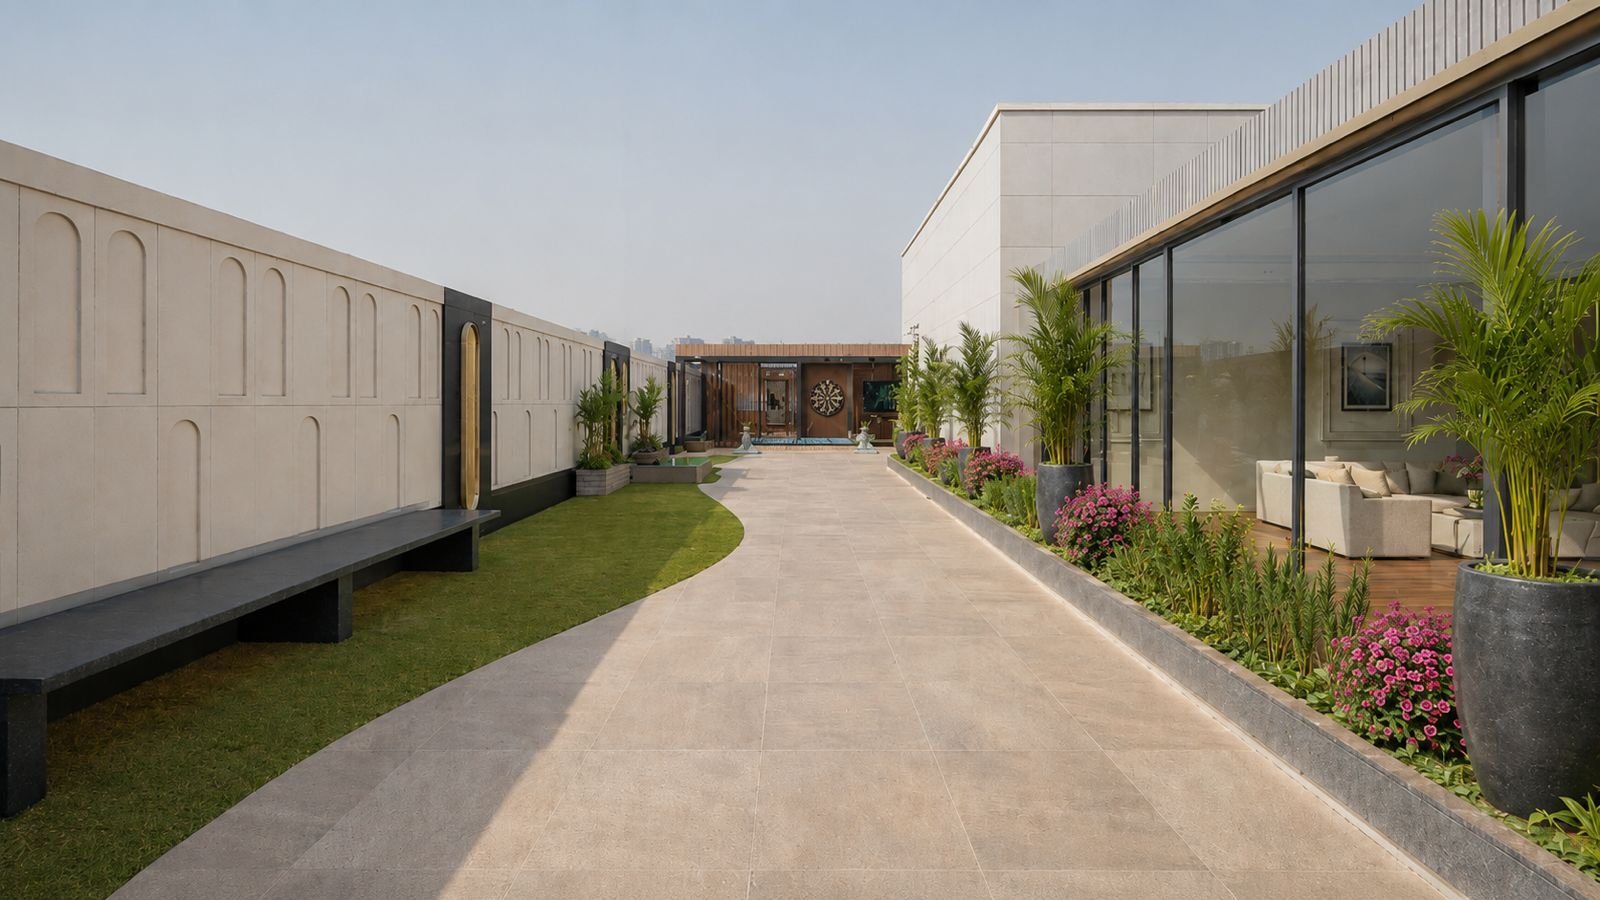
Your terrace is not leftover space. It's unrealised living area — often the largest single room you own, sitting empty above your head. We design the whole environment: floor, green, light, and the life that happens between them.

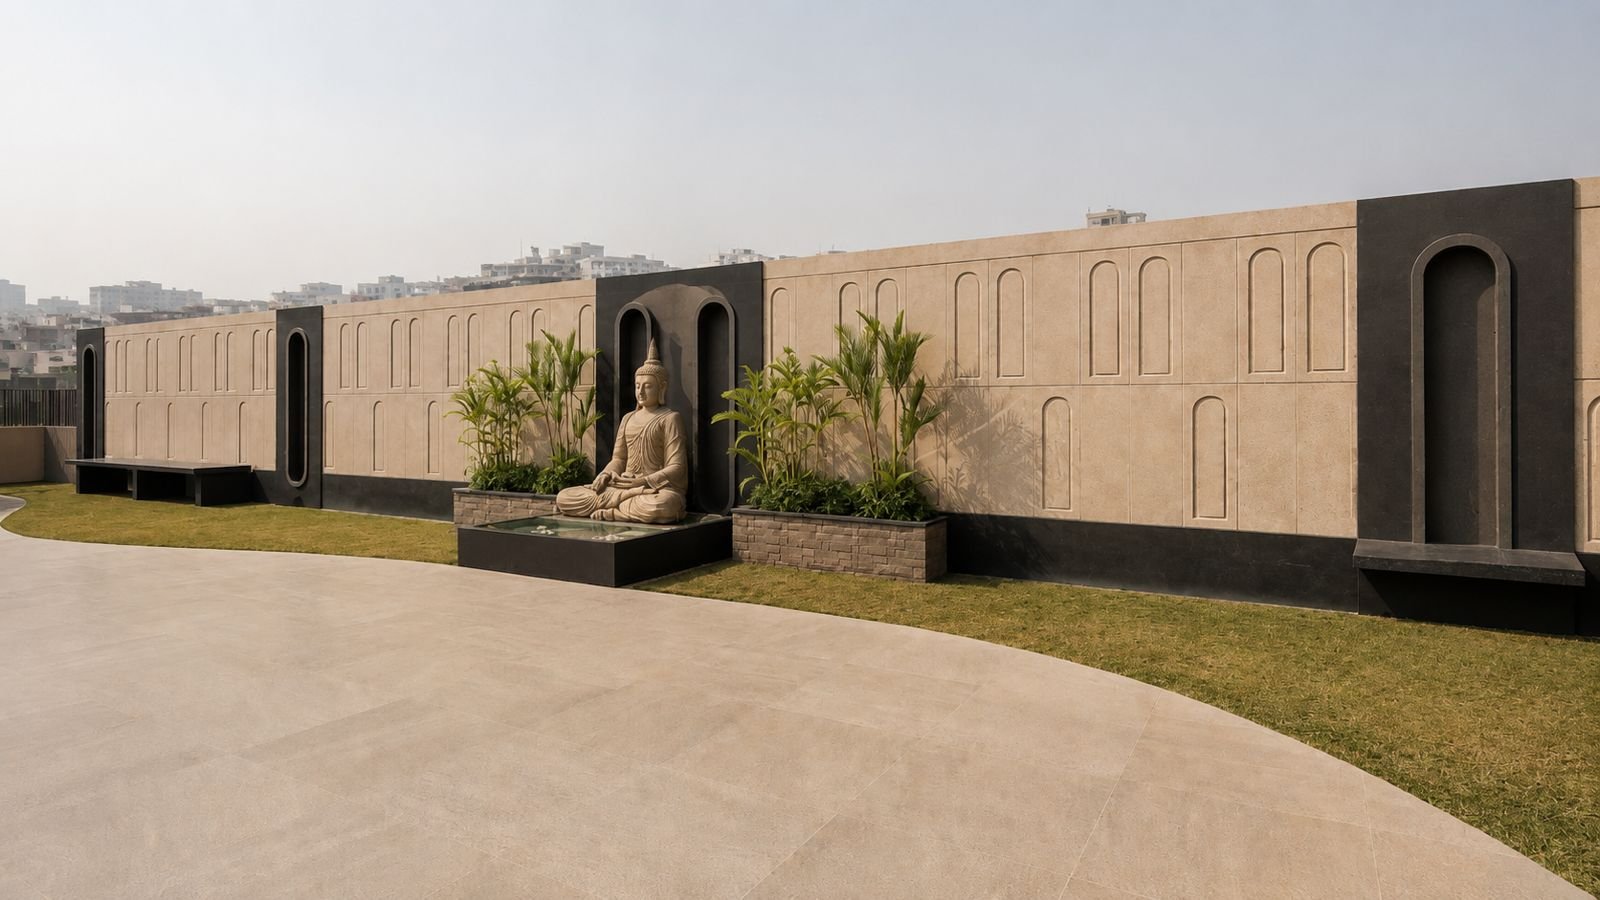
It starts underfoot. Rajasthan stone, timber decking, patterned tile — chosen not from a catalogue but for how it handles monsoon seepage, summer surface heat, and ten years of Delhi dust.

And lighting is the difference between a terrace you look at and one you live on. Layered, warm, on separate circuits — because a terrace at night should feel like a secret.

Download Brochure Talk to us about your terrace
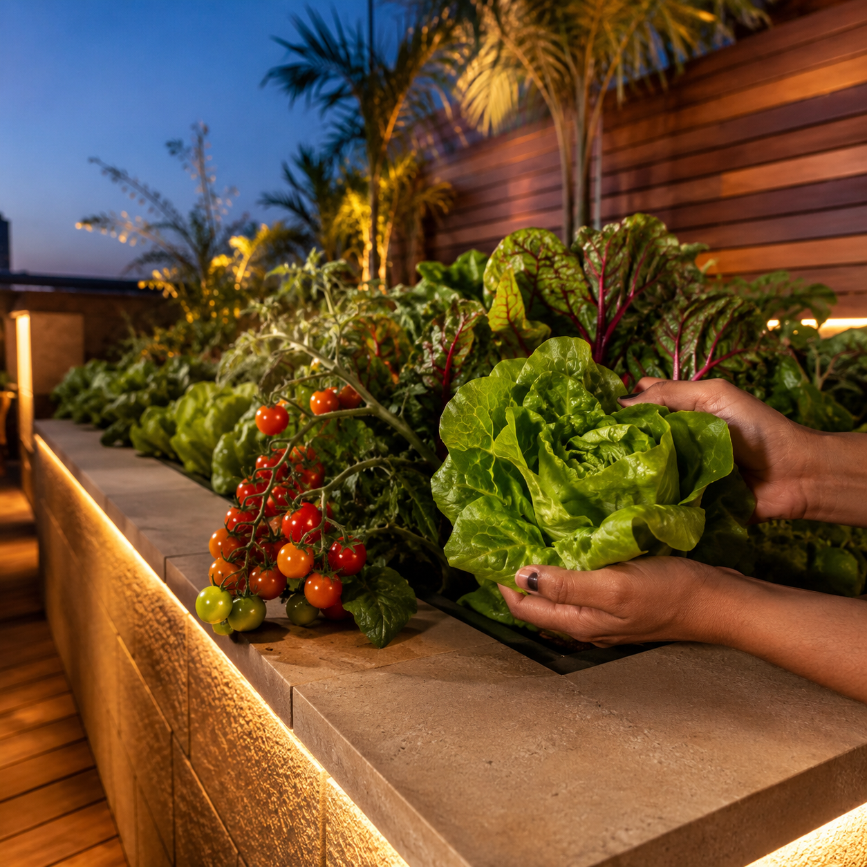
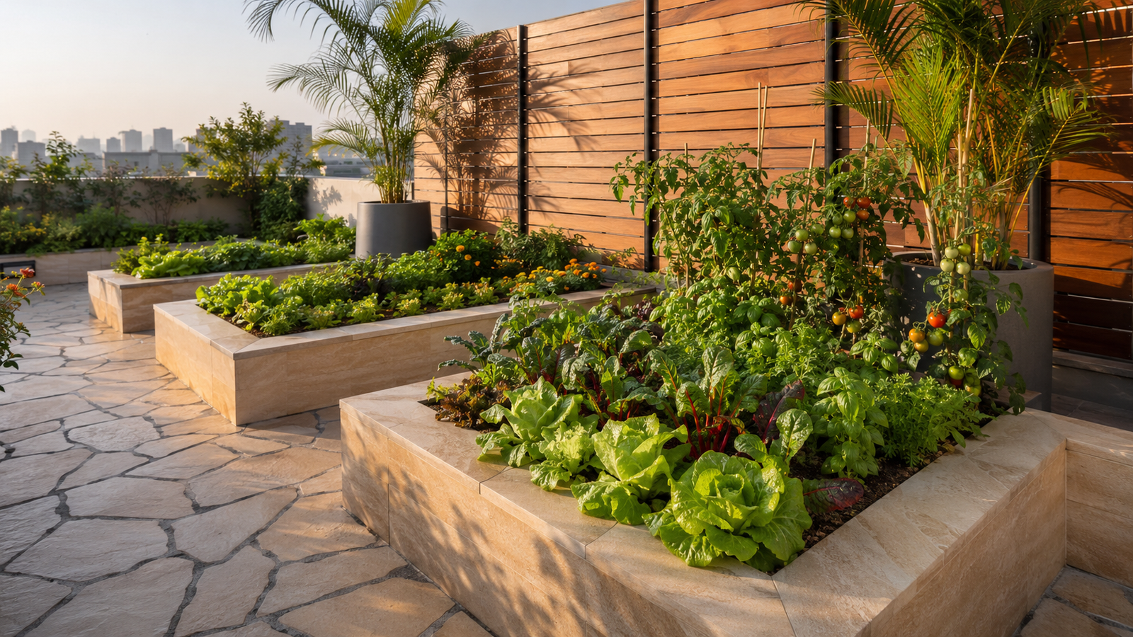
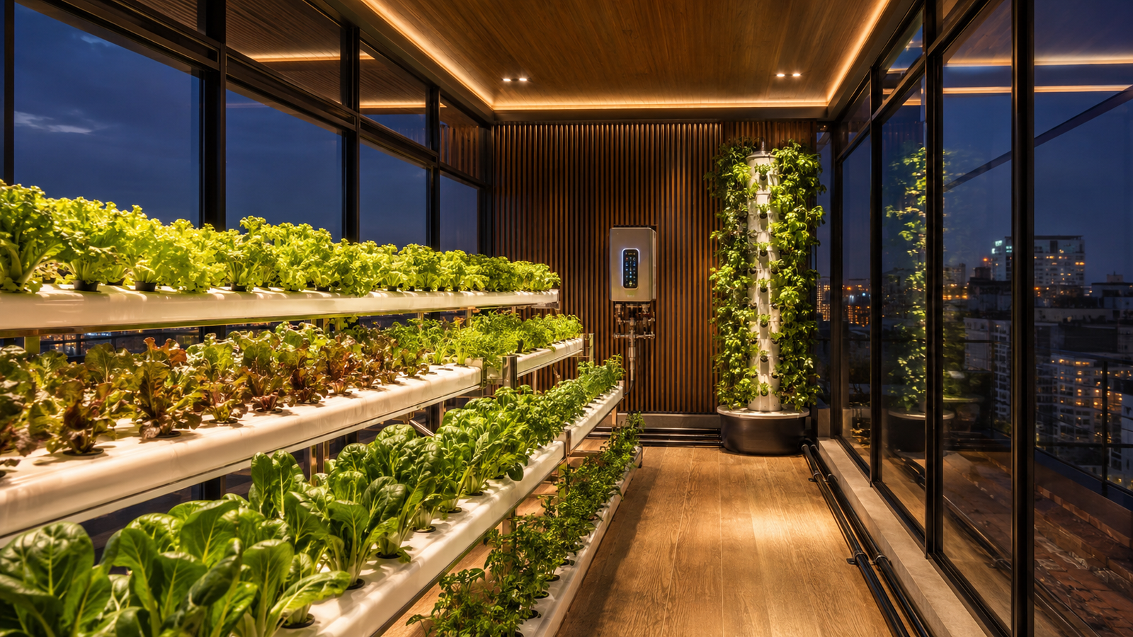
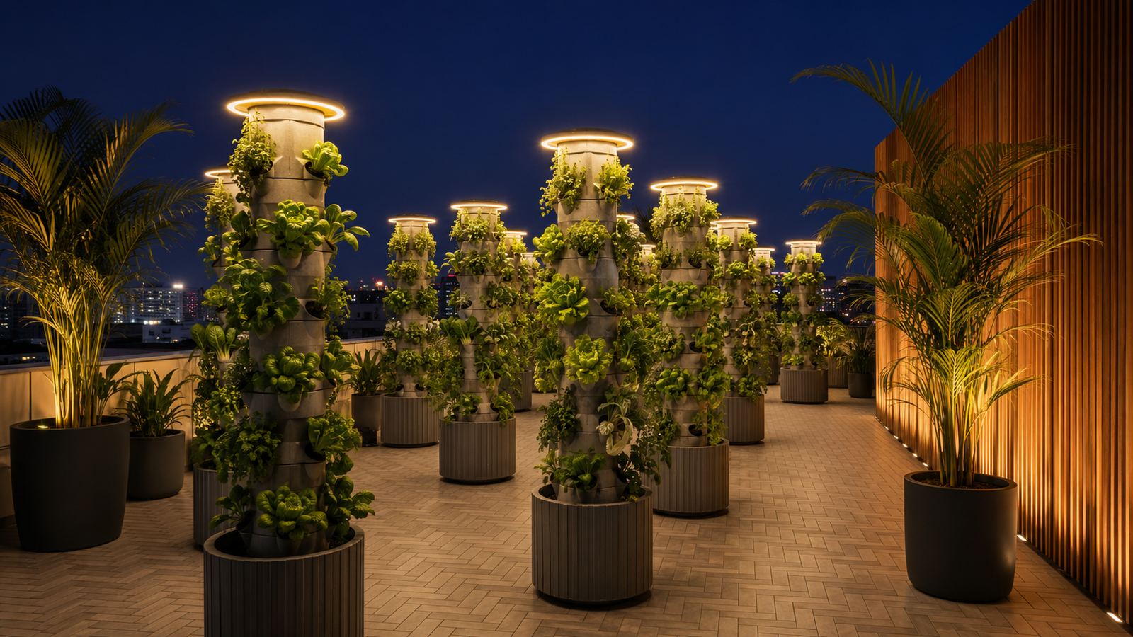
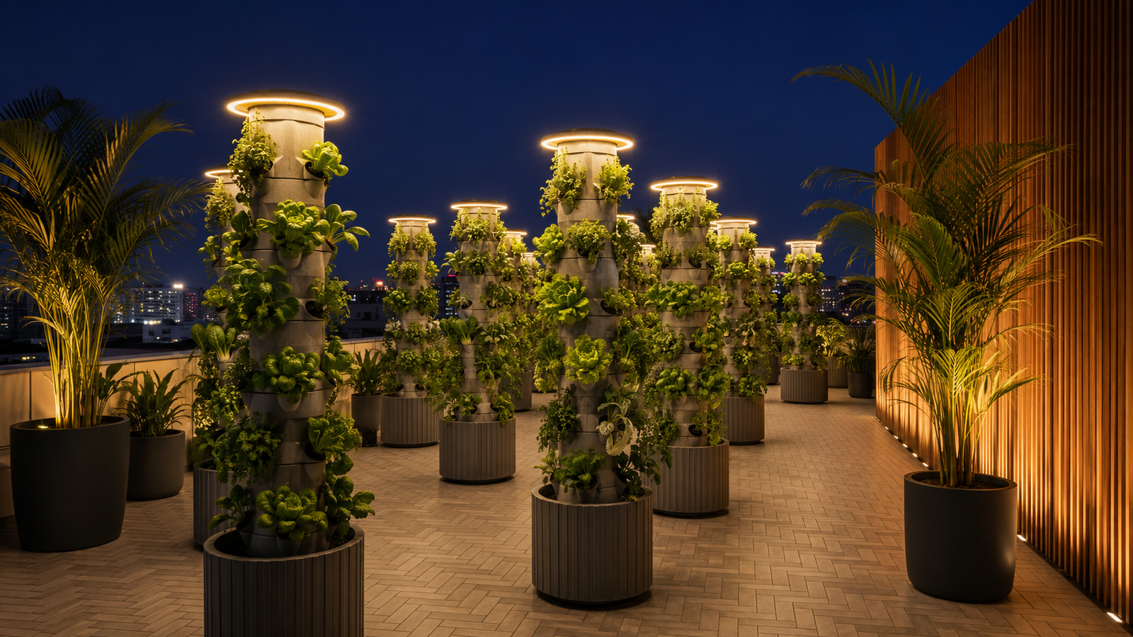
Terrace kitchen garden with raised grow beds and timber screening Vegetables and herbs growing in raised beds on a Delhi rooftop Hydroponic growing towers on a terrace kitchen garden Climate-controlled grow house on a terrace with interior planting
1 / 4

Back to soil

Kitchen Gardens

Twenty years ago we planted Delhi's terraces for beauty. Now the city wants to eat from them. A kitchen garden is a working landscape — designed with the same rigour as any lounge we build.

Raised beds with proper soil depth, drainage that respects your waterproofing, and screening that makes the working garden look composed, not agricultural.

Where floor space is tight, we grow vertically — towers and green columns that put forty plants where two pots stood.

For the serious grower, a climate-controlled grow house — the AC gazebo logic, applied to food. Twelve-month growing in a city with two brutal seasons.

Download Brochure Talk to us about a kitchen garden
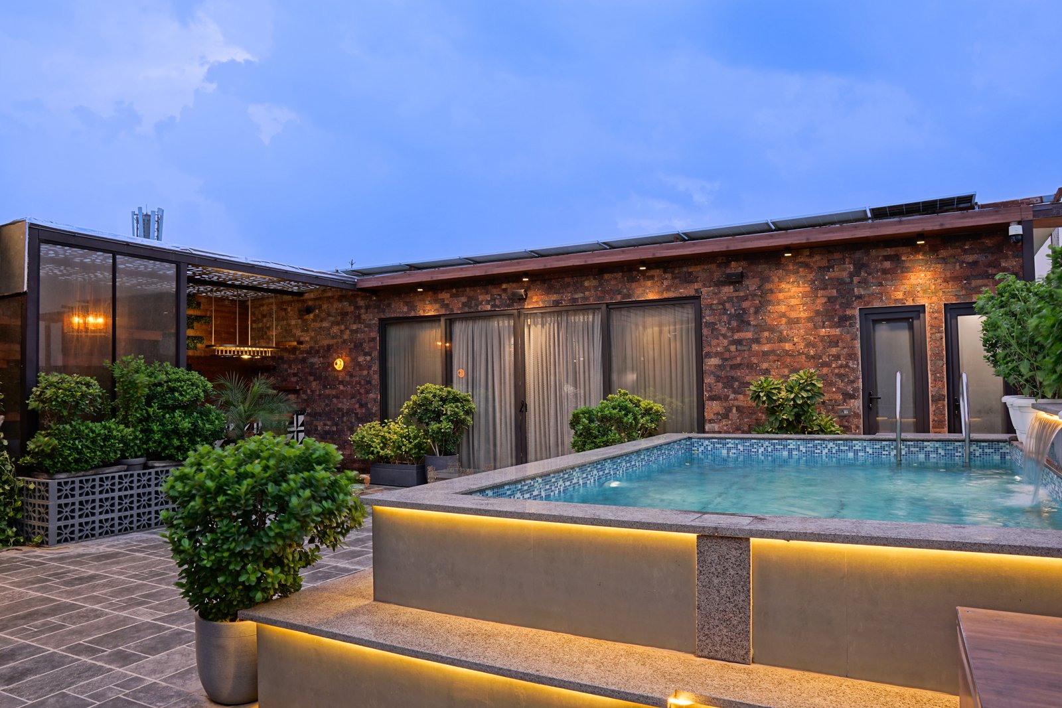
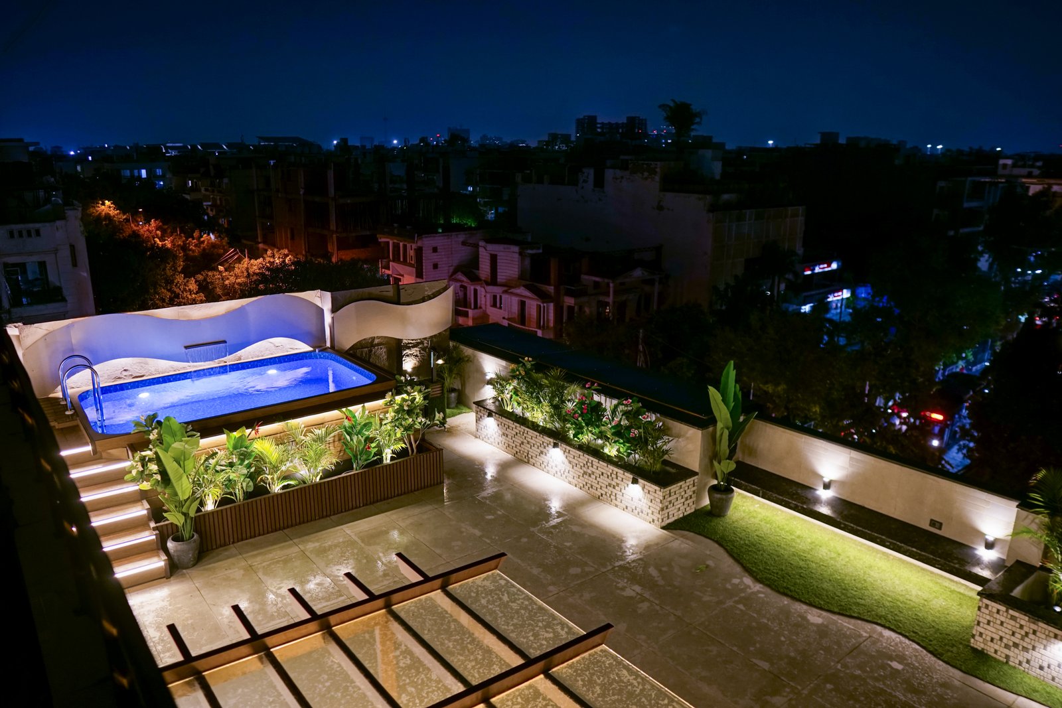
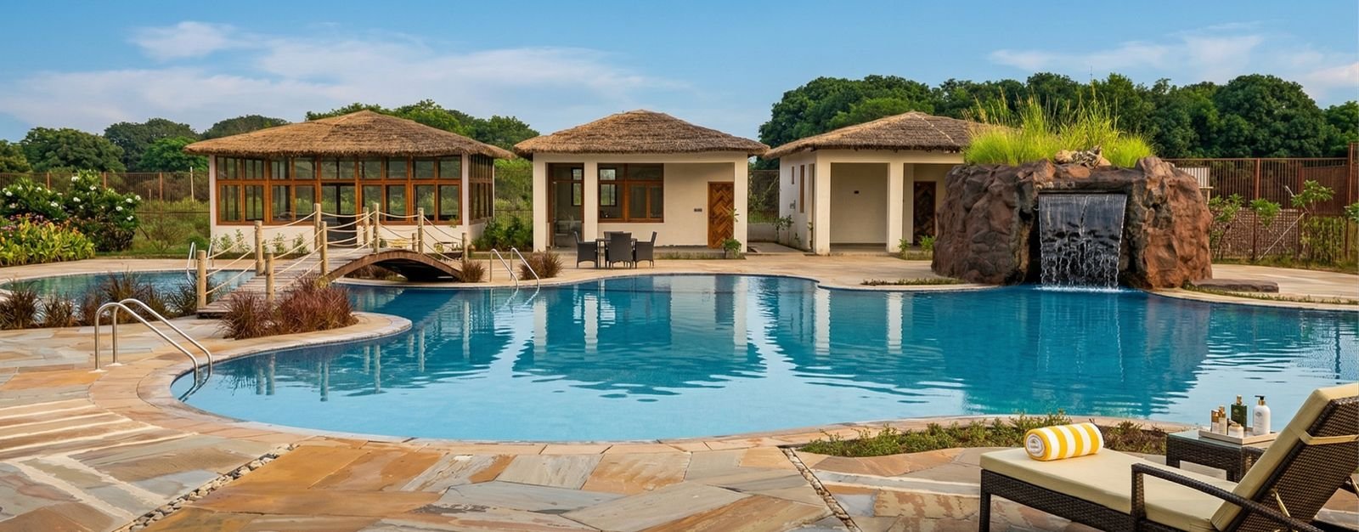
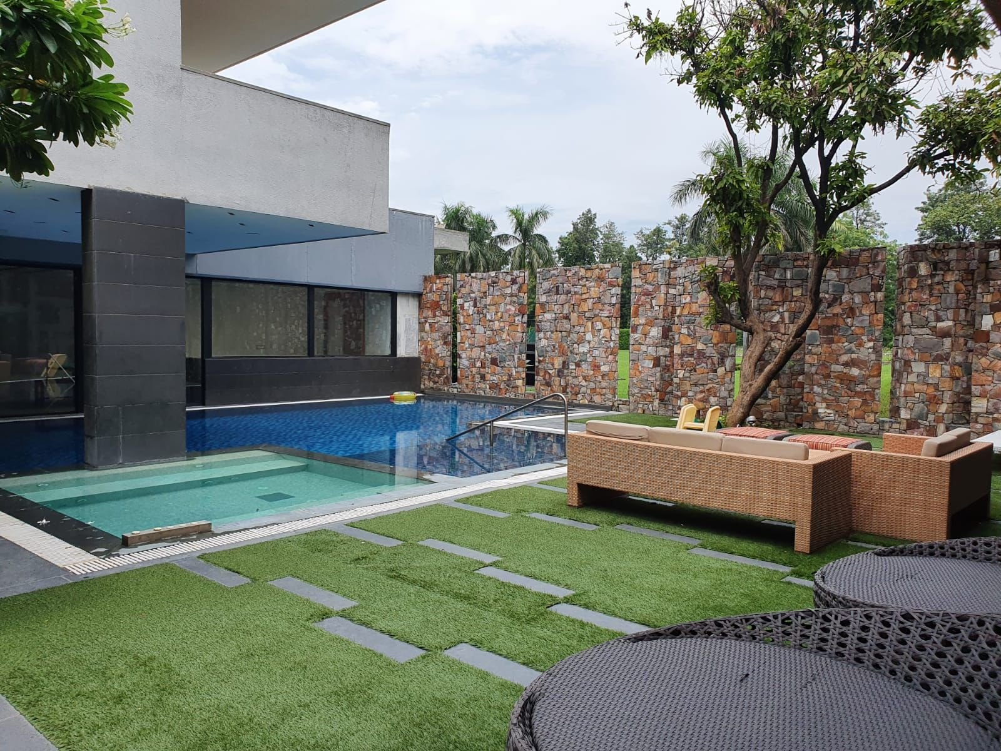
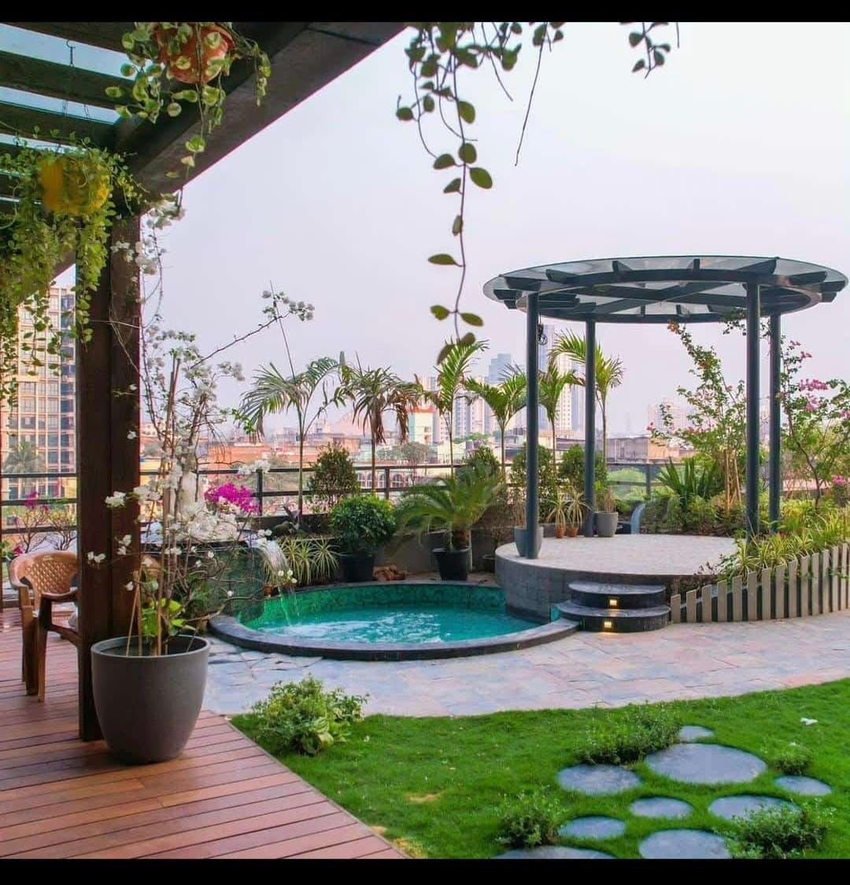
Swimming pool with deck surround Plunge pool on a rooftop terrace with timber deck Villa swimming pool with landscaped garden surround
1 / 3

Water

Swimming Pools

Plunge pools, lap pools, infinity edges — for terraces, villas, and farmhouses. A pool is the most demanding thing you can add to a property, which is exactly why it shouldn't be a contractor's side job.

On a rooftop, everything is structural first: load calculations, waterproofing that outlives the warranty, plumbing that doesn't run through your bedroom ceiling.

And underwater lighting done properly — the reason the pool is the first thing guests photograph after dark.

Talk to us about a pool
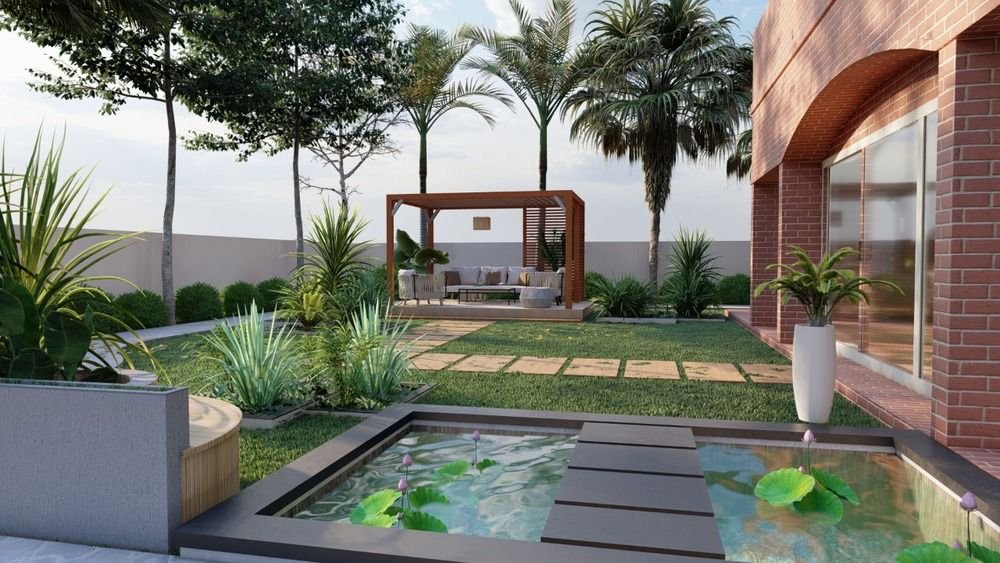
Full villa landscape with lawns and hardscape pathways Hardscape garden pathway with stone steps and planted borders Layered softscape planting in a Delhi NCR garden Garden water feature and seating area Night-lit garden with pathway lighting and planted beds
1 / 5

The full canvas

Landscaping

Villas and farmhouses, designed edge to edge. Hardscape, softscape, water, light — one composition, one team, one person answerable for all of it.

Pathways and hardscape from stone we source ourselves at the Rajasthan quarries — laid to move water away in the monsoon and stay walkable in June.

Planting in layers — canopy, screen, ground — chosen for this climate, so the garden looks designed in year one and better in year five.

Irrigation and drainage engineered quietly underneath it all: water where the roots are, none where your foundation is.

Then light — pathway, canopy, feature — so the garden works at 8 p.m. in December, which is when Delhi actually uses it.

Talk to us about landscaping
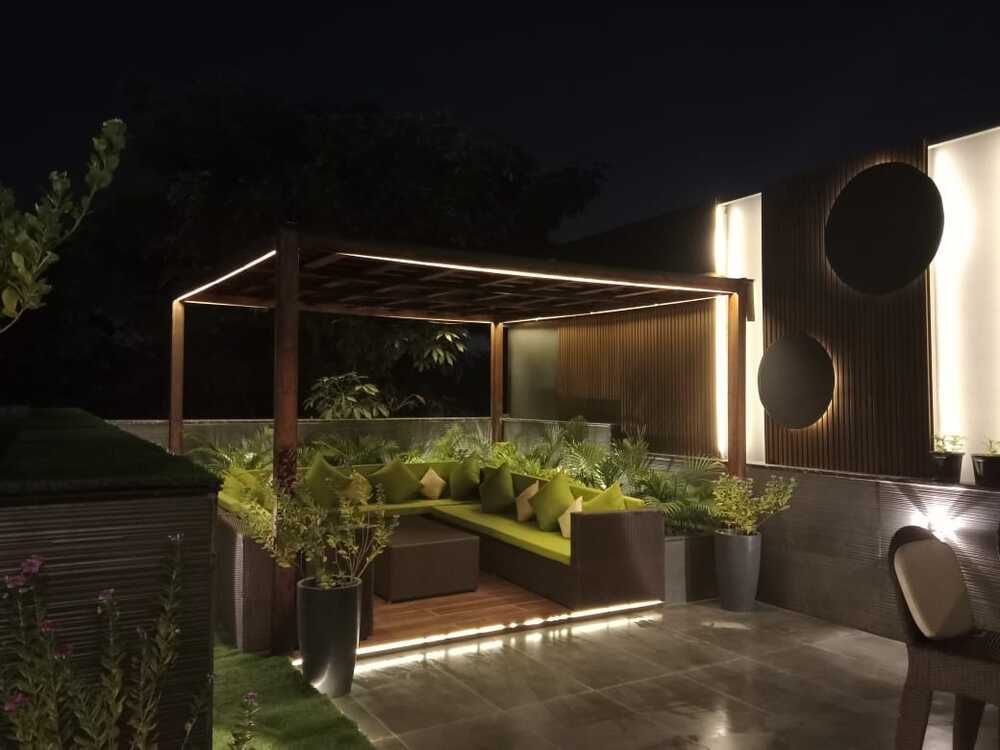
Pergola structure defining an outdoor seating room View from beneath a pergola with dappled sunlight Semi-open pergola with climbing plants
1 / 3

Shade as architecture

Pergolas

A pergola draws a room in the open air — the line between "a terrace with furniture" and "a place with a centre."

Under it, the light changes. Dappled shade takes ten degrees off a Delhi afternoon and makes the space usable hours earlier.

By evening it frames the light instead of blocking it — the anchor of the terrace's composition.

Talk to us about a pergola
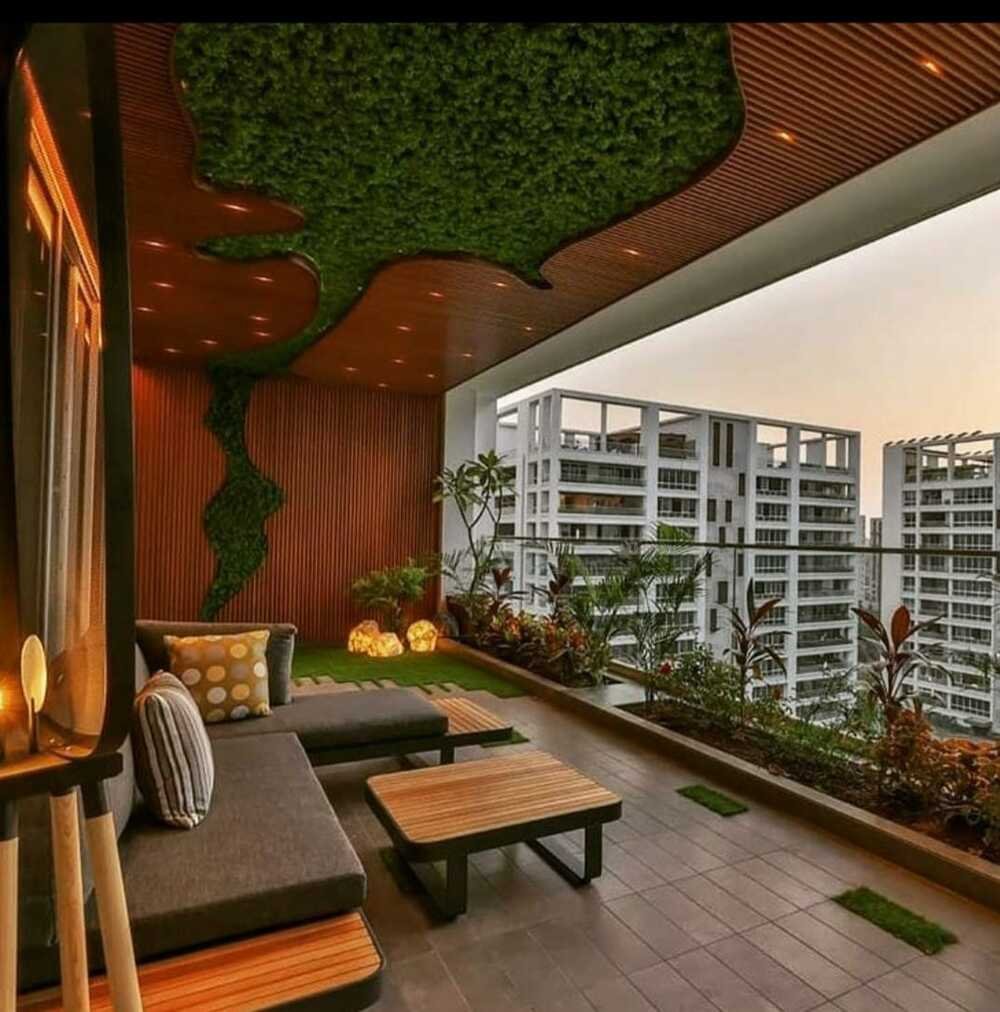
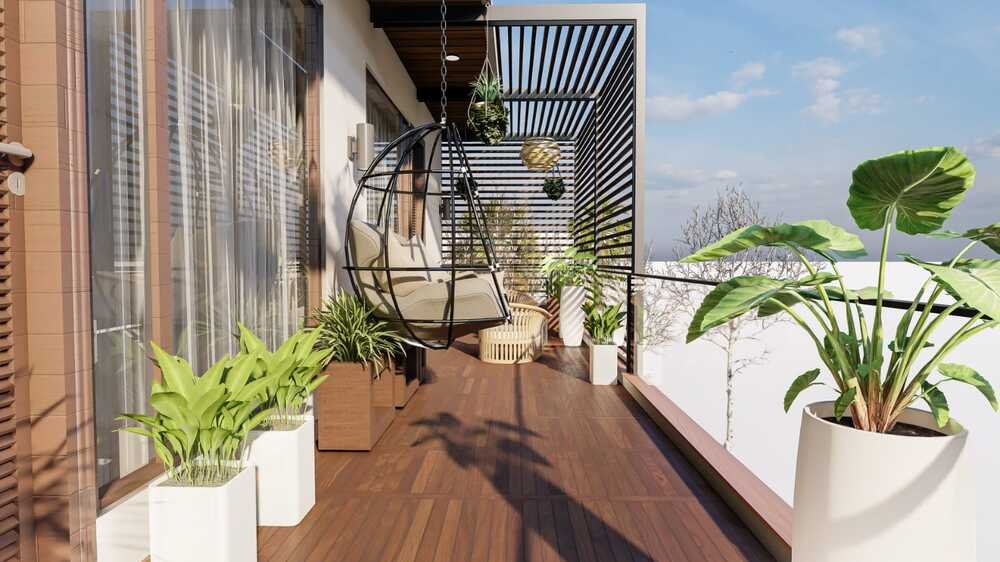
Designed balcony with planters and seating Compact balcony garden with layered planting
1 / 2

Small space, full life

Balconies

Not every outdoor space is a terrace. A balcony — six feet by ten, sometimes less — can still be a room worth stepping into. We design balconies with the same rigour: flooring, planting, privacy screening, and light, composed at a scale where every centimetre earns its place.

The result is a morning-chai corner, an evening reading room, or a green wall that earns compliments from the street. Small doesn't mean afterthought — it means precision.

Talk to us about your balcony
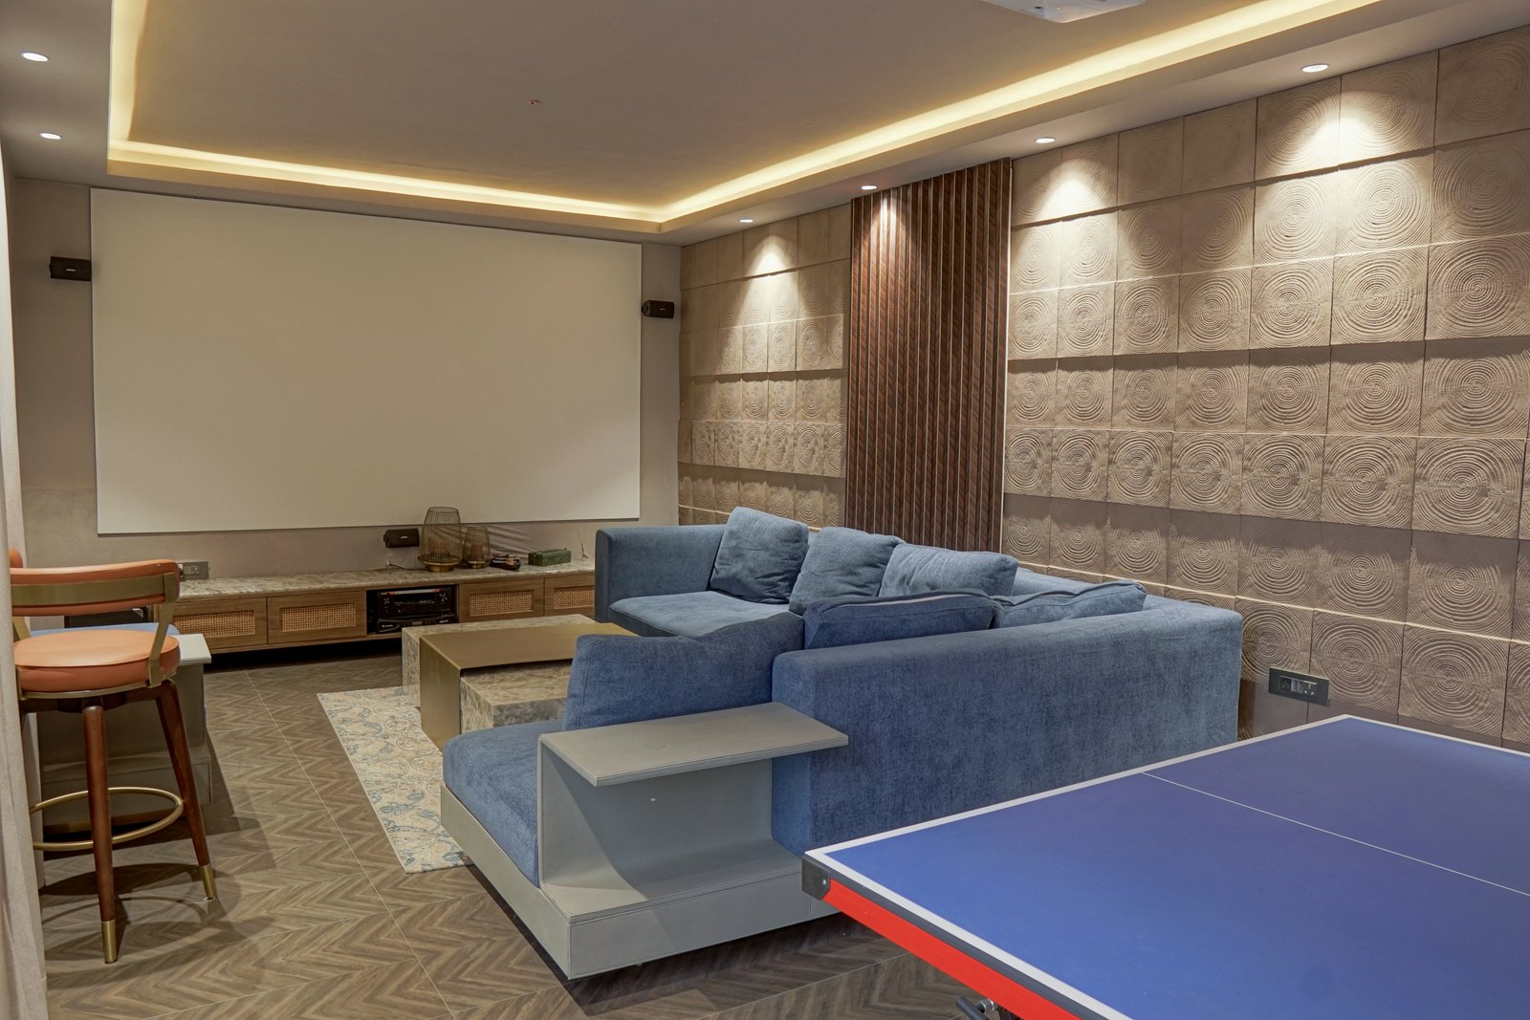
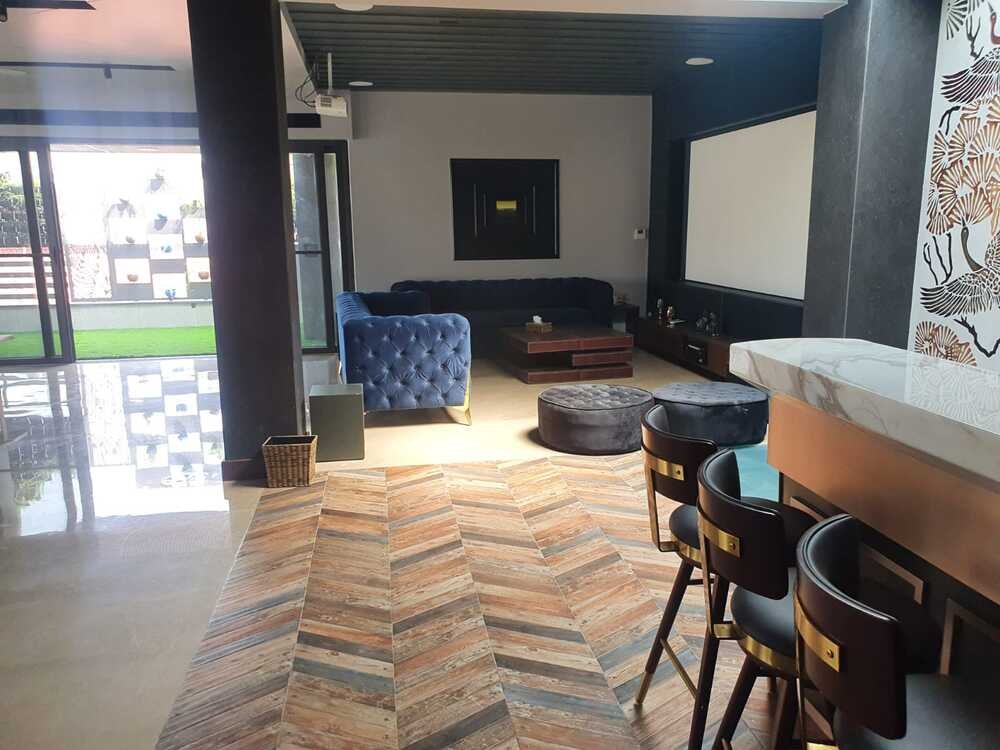
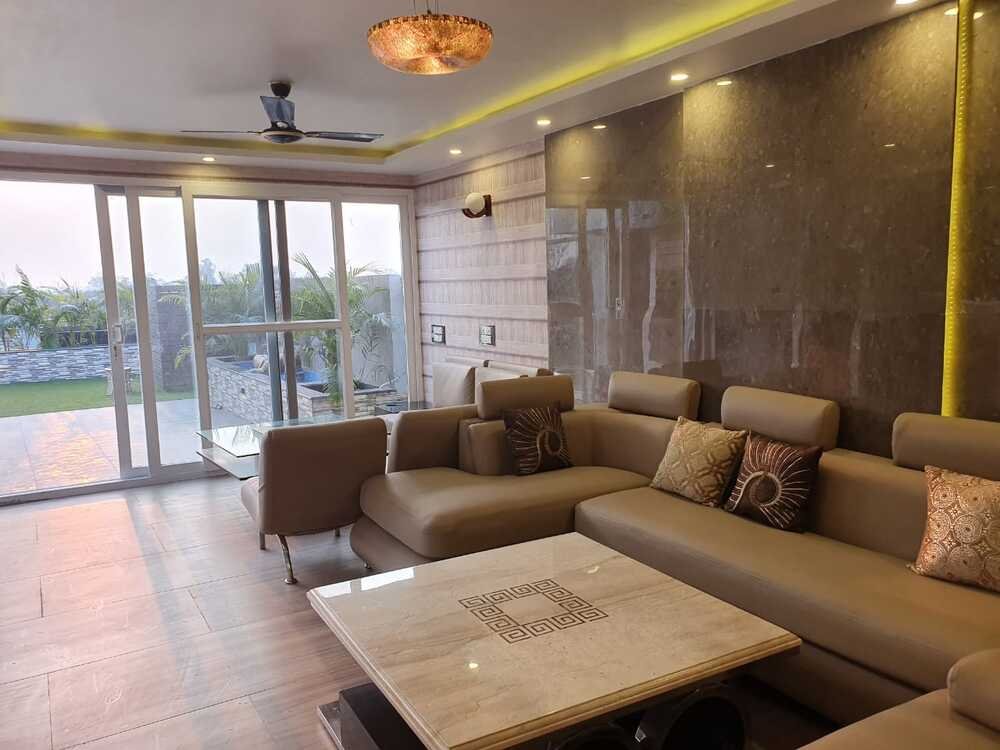
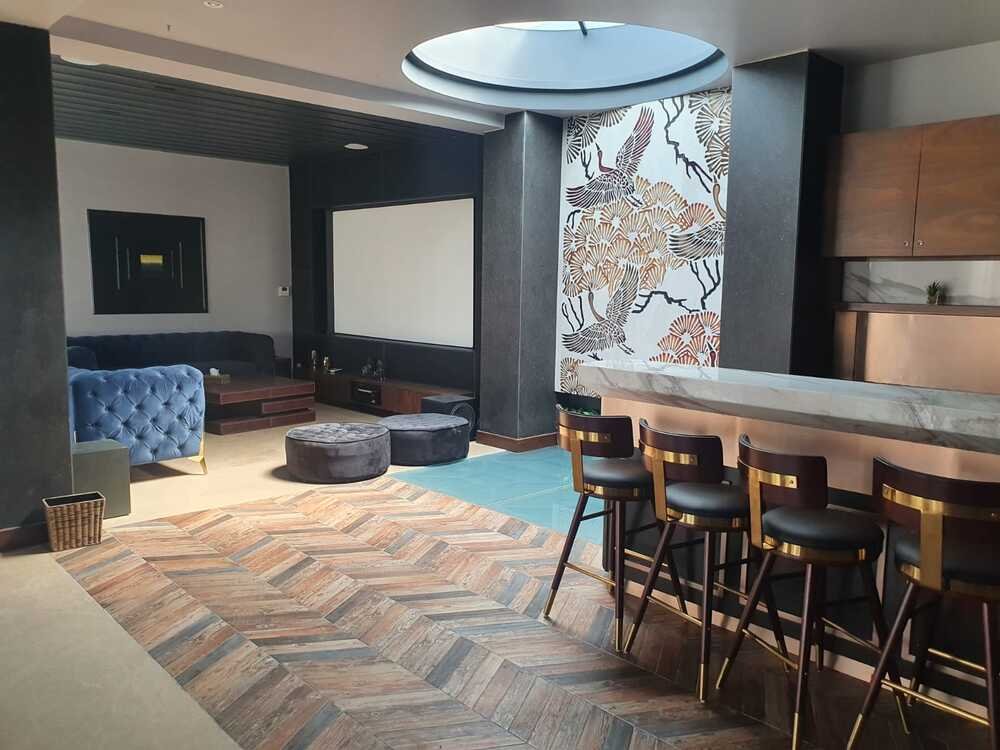
Luxury living room with natural stone feature wall Interior material detail — marble, timber and metal finishes Luxury bedroom interior with warm ambient lighting Home bar and theatre interior with herringbone timber flooring Custom joinery and luxury finishes
1 / 5

Indoors

Luxury Interiors

The same concept-first logic, brought inside. Apartments, villas, farmhouses — contemporary Indian, Japandi, or something only your house could wear.

Materials chosen at source, not from a swatch book: Makrana marble, Italian hardware, timber from workshops we've trusted for twenty years.

Rooms designed around how they're actually lived in — where the morning light lands, where the phone chargers go, where the family really sits.

Custom joinery, executed by our own Karigars. The gap between a designed room and a decorated one is entirely in this layer.

Every detail refined before execution — so the handover matches the picture, and the house feels like it was always meant to be this way.

Talk to us about interiors
Photorealistic 3D render of a terrace design concept 3D visualization showing material finishes and lighting 3D render of an outdoor living space from multiple angles Detailed 3D visualization of landscape design Final 3D render compared with completed project
1 / 5

See before you build

3D Visualization

Before a single stone is laid, you walk through it. Photorealistic 3D renders built on your actual dimensions — terrace, garden, interior — so every decision is made with full clarity.

Materials, textures, and light rendered as they'll actually appear: the way that stone catches afternoon sun, how the timber ages against green, what the space feels like at night.

Multiple angles, day and night views, seasonal light shifts — so nothing is left to imagination or guesswork.

Revisions happen on screen, not on site. Move a wall, swap a finish, shift a planter — at the cost of a render, not a demolition.

The handover matches the picture. That's the promise — and the 3D is how we keep it.

Talk to us about 3D visualization

Not ready for the full build?

Start smaller. Start anyway.

A full terrace is an investment. These two aren't — and both are built, delivered, and stood behind by the same studio.

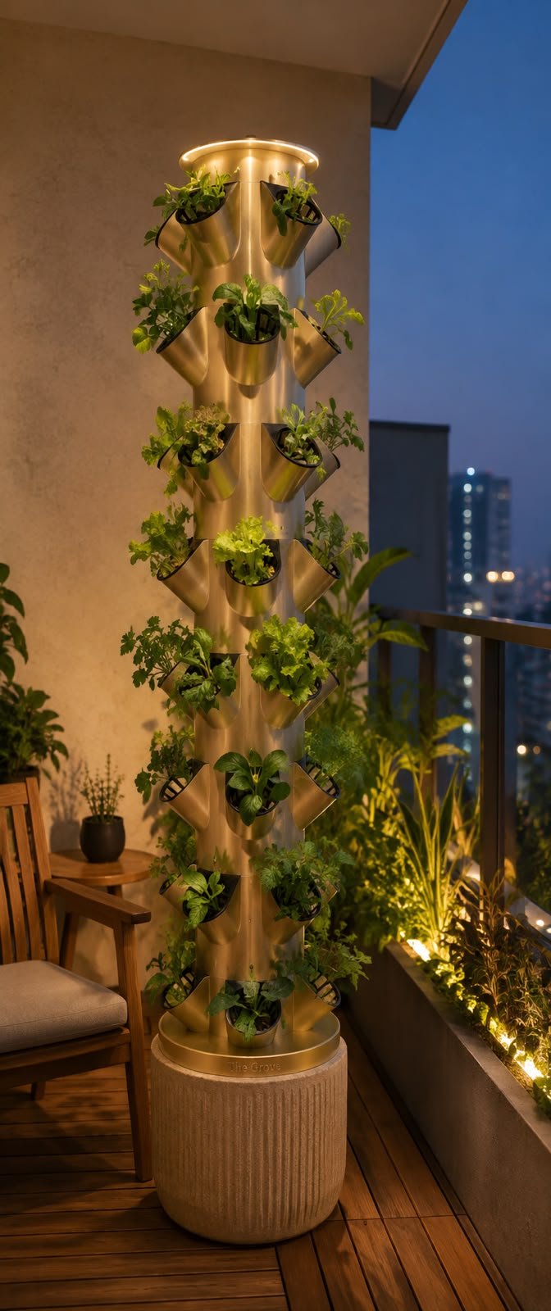
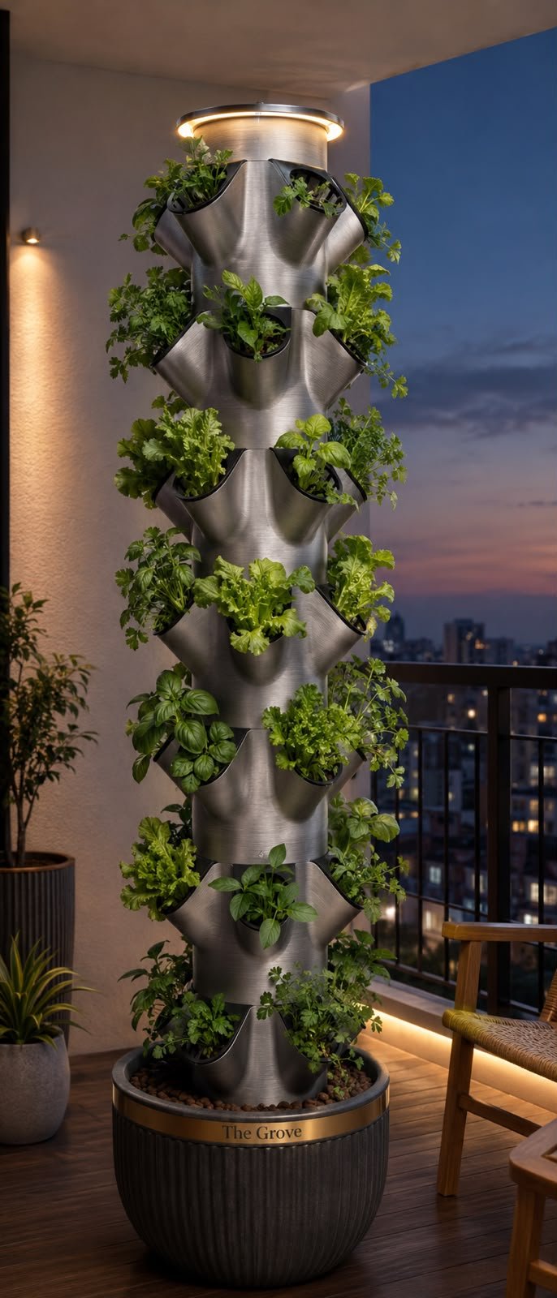
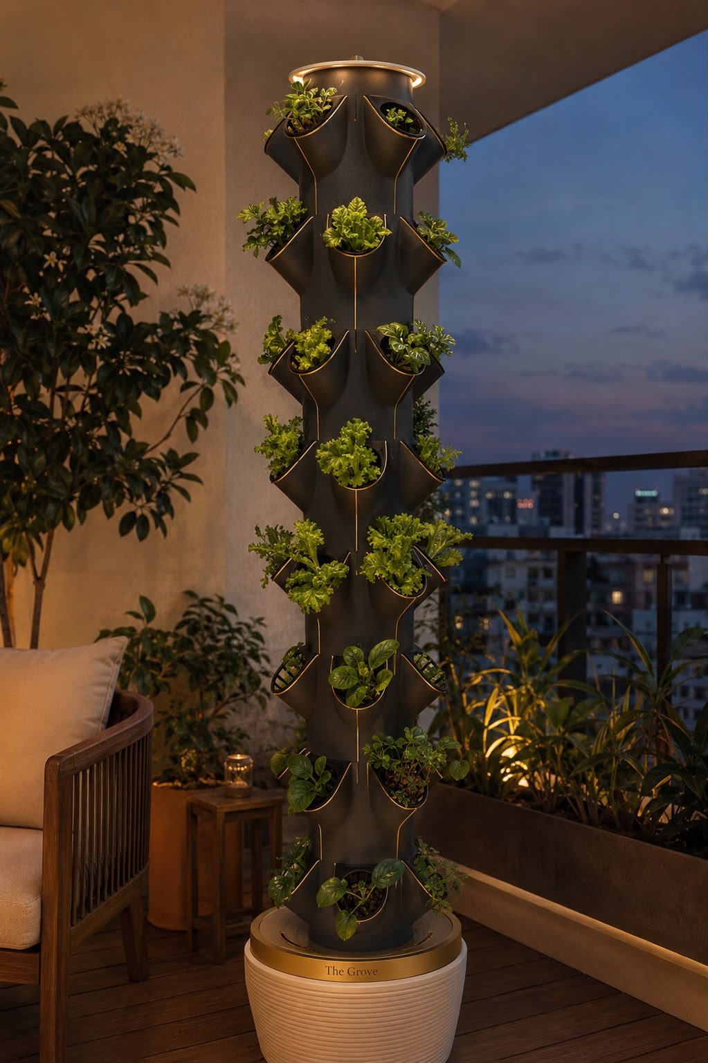
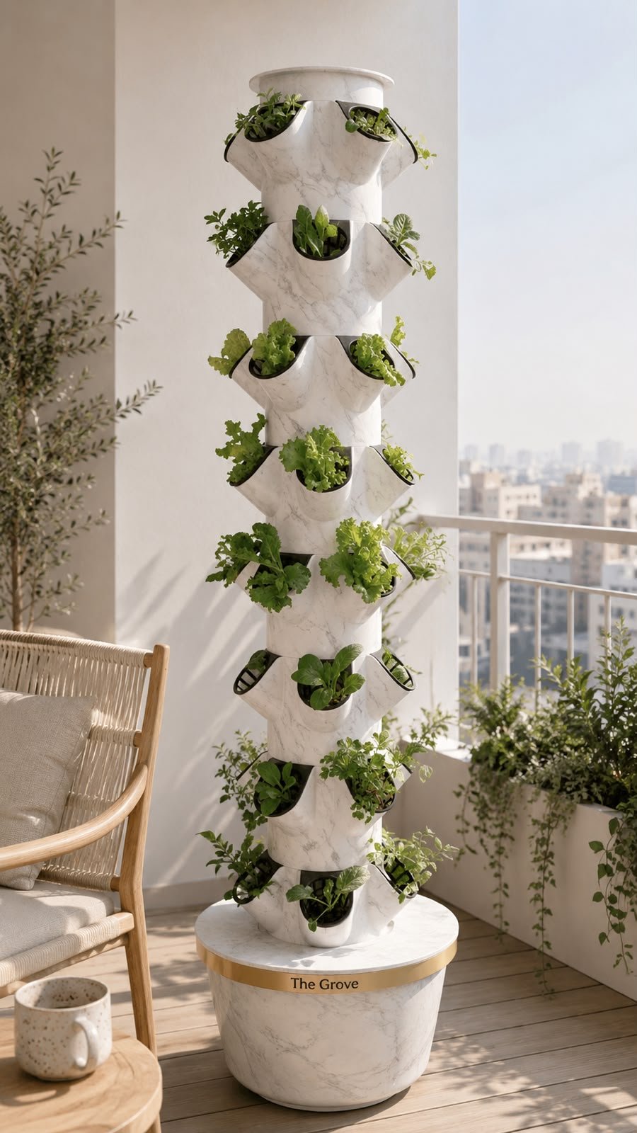
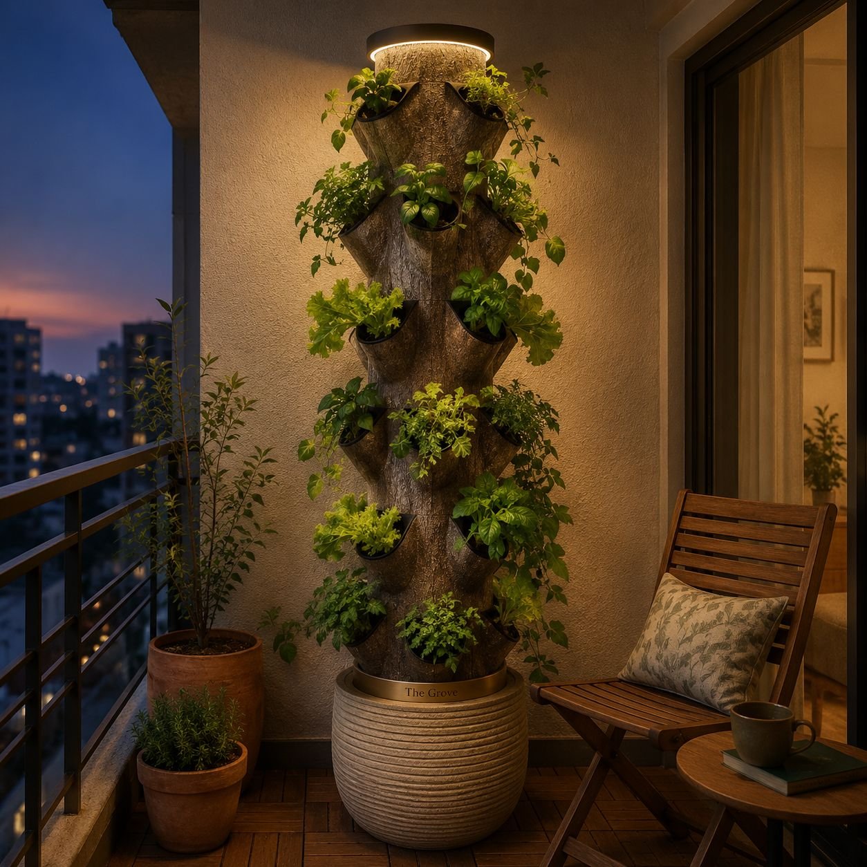
The Grove hydroponic tower with herbs and greens growing on a terrace The Grove tower in a balcony setting The Grove hydroponic system close-up The Grove growing fresh herbs and greens The Grove installed on a terrace garden The Grove producing fresh harvest

The Grove

Forty plants. Two square feet. Zero gardening experience. A sculptural hydroponic tower that waters and feeds itself in a closed loop — five minutes a day is the whole job, and dinner starts coming from your own rooftop.

₹12,000 delivered, installed, with growing guidance · Delhi NCR

Download Brochure Bring home The Grove
Canopy Clear transparent sealer on terrace stone — water beading on the surface

Canopy Clear

A transparent protective coat for terrace stone, tile, and grout. The colour, veins, and texture stay fully visible — water beads instead of soaking in, UV protection slows sun-fading, and dust wipes off. Applied by our team; most terraces are done in a day.

Assessment first we inspect your surface, then quote by area

Book a terrace assessment

How we work

Concept. Design. Source. Build.

Concept

We start with your space and your life — who gathers there, and when. The idea drives every decision that follows.

Design

Full 3D visualisation, materials, lighting, planting. You see exactly what you're getting before anything is ordered.

Source

Rajasthan stone. Kirti Nagar timber. Premium hardware. Suppliers we've worked with for years, at prices a one-off buyer never sees.

Build

Our own Karigars on site. We manage timeline and quality, and hand over a walkthrough that matches the render.

“Rabbit & Sparrow transformed our terrace into the most-used room in the house. The AC gazebo was the decision that changed everything — we use it year-round, even in peak summer.”

Residential client, Greater Kailash

“They didn't show up with a mood board. They asked how we entertain, how our kids use the terrace, what time of day we're outside. The design came from that — and it shows.”

Villa client, Chattarpur

“Three years in and our terrace still looks like the day they handed it over. They knew which stone to source, which timber handles monsoon, which plants survive Delhi heat.”

Villa client, Golf Links, Gurugram
Terrace at dusk with warm ambient lighting

Send us the terrace you have.
We'll show you the one you don't — yet.

One photo on WhatsApp — the bare roof, water tank, plastic chair and all. We'll tell you honestly what it could become.